From boarded up to built out: rebuilding 268 Pearl.
How a faded, boarded-up storefront on Pearl Street became The Forge, told in photos from sketch to certificate of occupancy.
By The Forge·2 min read
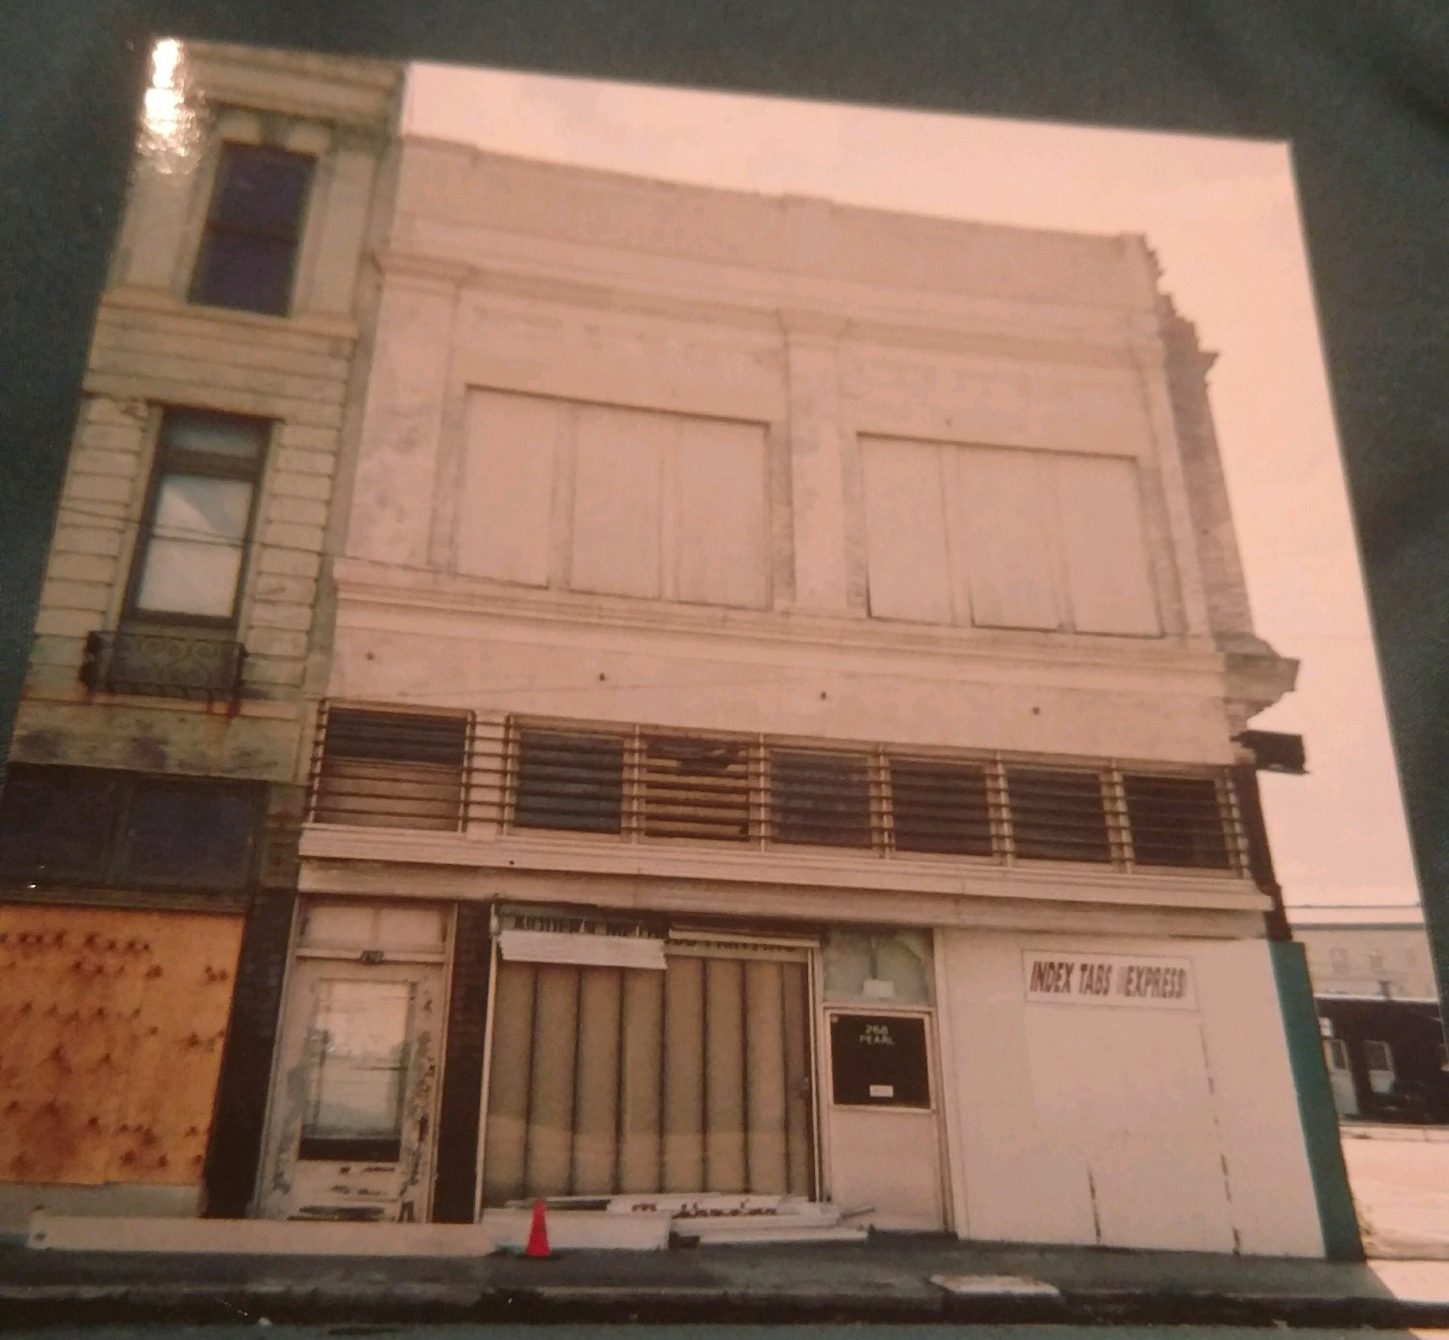
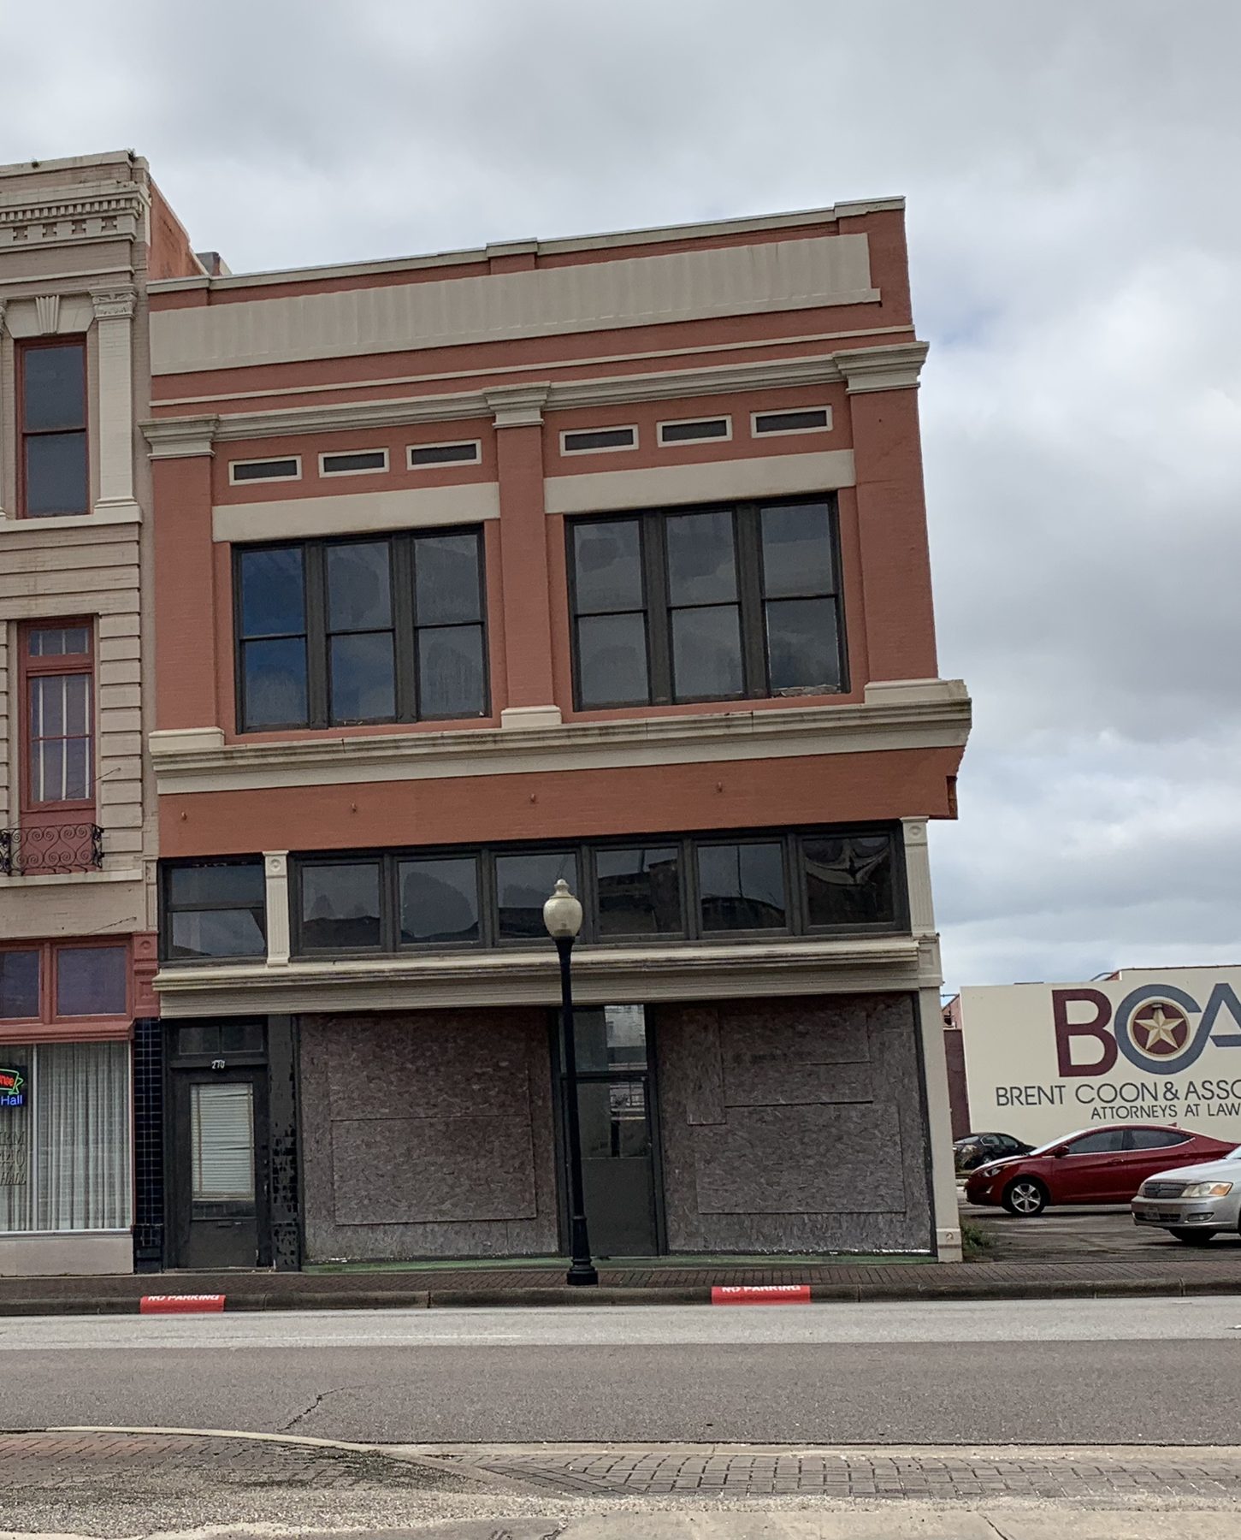
Every building downtown has a past. Ours had a faded white facade, boarded-up windows and a sign for Index Tabs Express. This is how 268 Pearl Street became The Forge, mostly in photos we took along the way.
Where it started
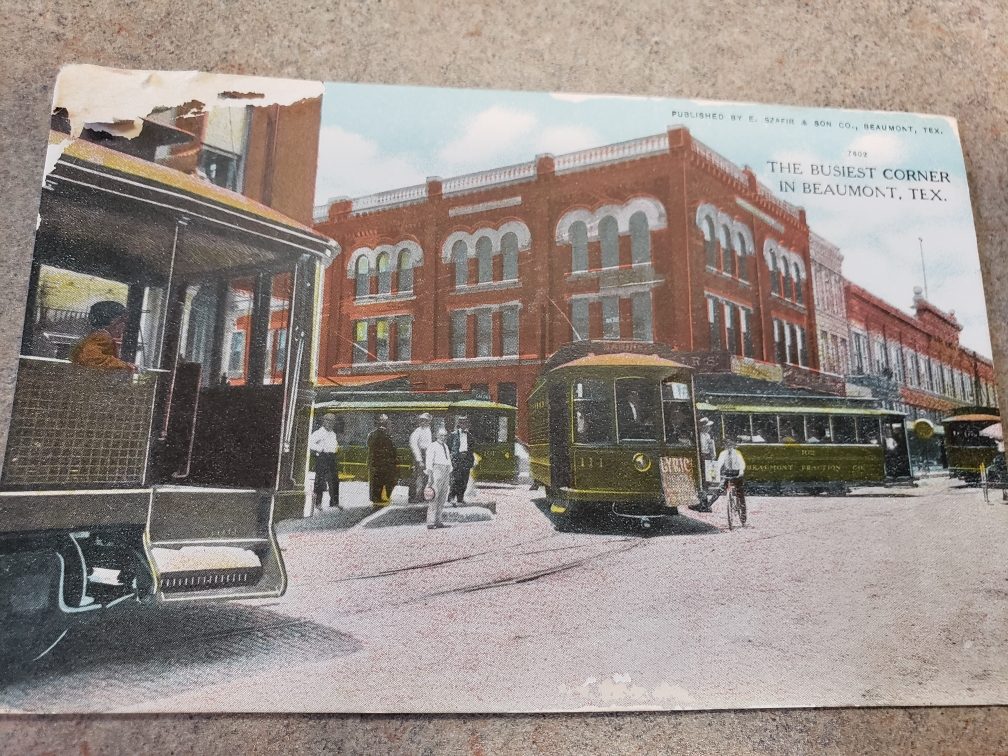
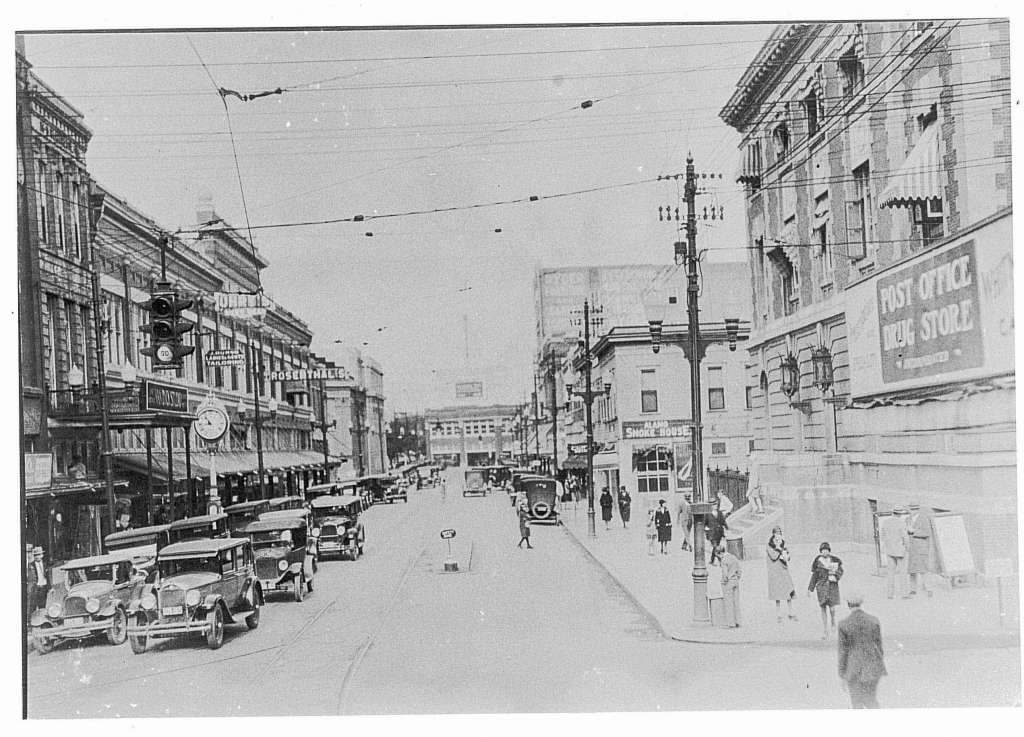
An old postcard of downtown Beaumont: “The Busiest Corner in Beaumont, Tex.”Downtown Beaumont in the streetcar days. This is the neighborhood we chose to build in.
Downtown Beaumont has seen busier days. By the time we came along, a lot of Pearl Street was waiting for someone to bet on it again.
How it started: 268 Pearl Street in an old print, with a faded facade and boarded-up windows.268 Pearl Street from across the street, before the work began.
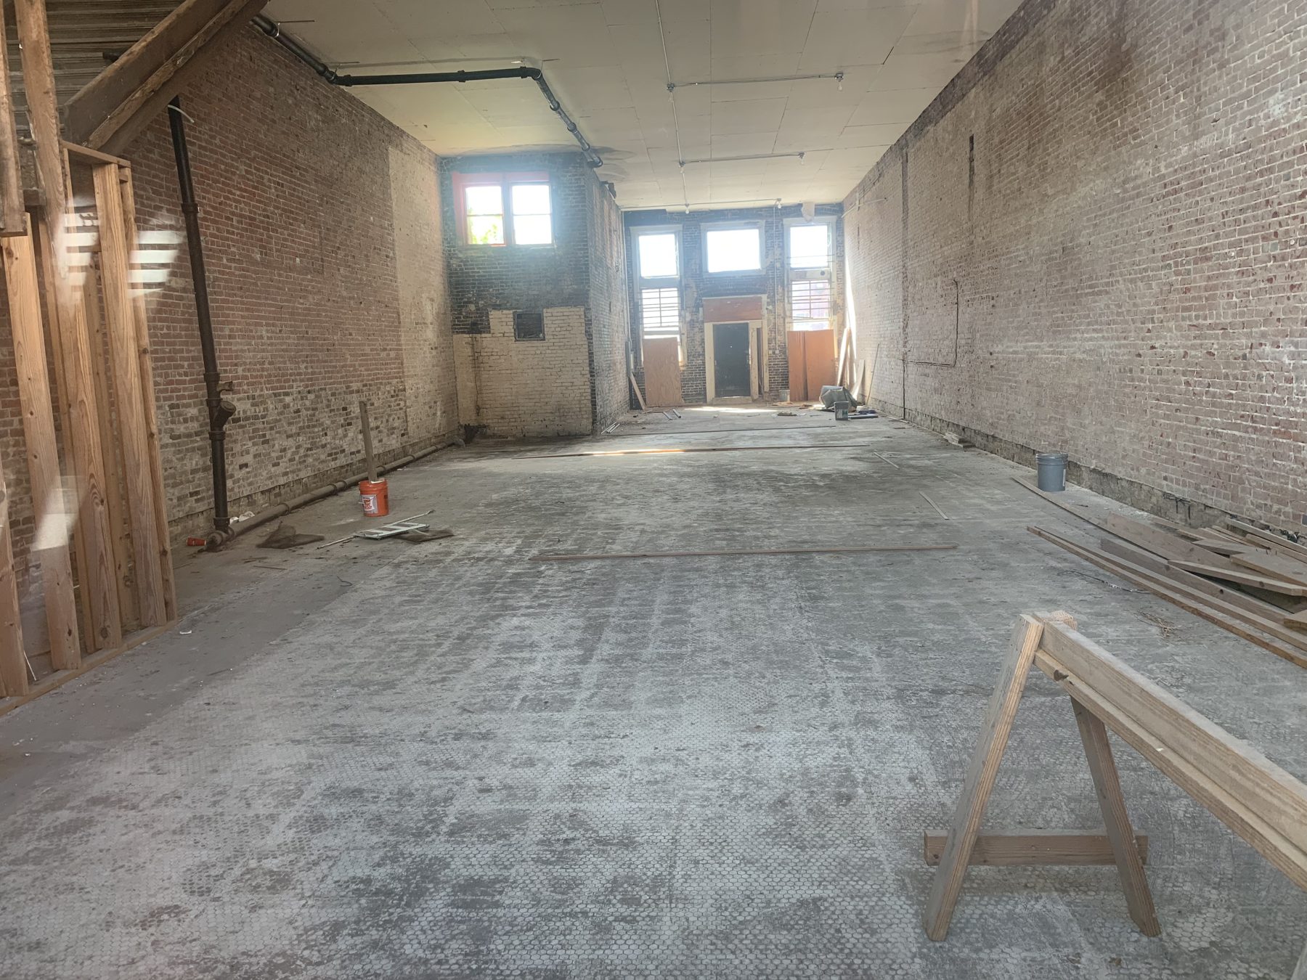
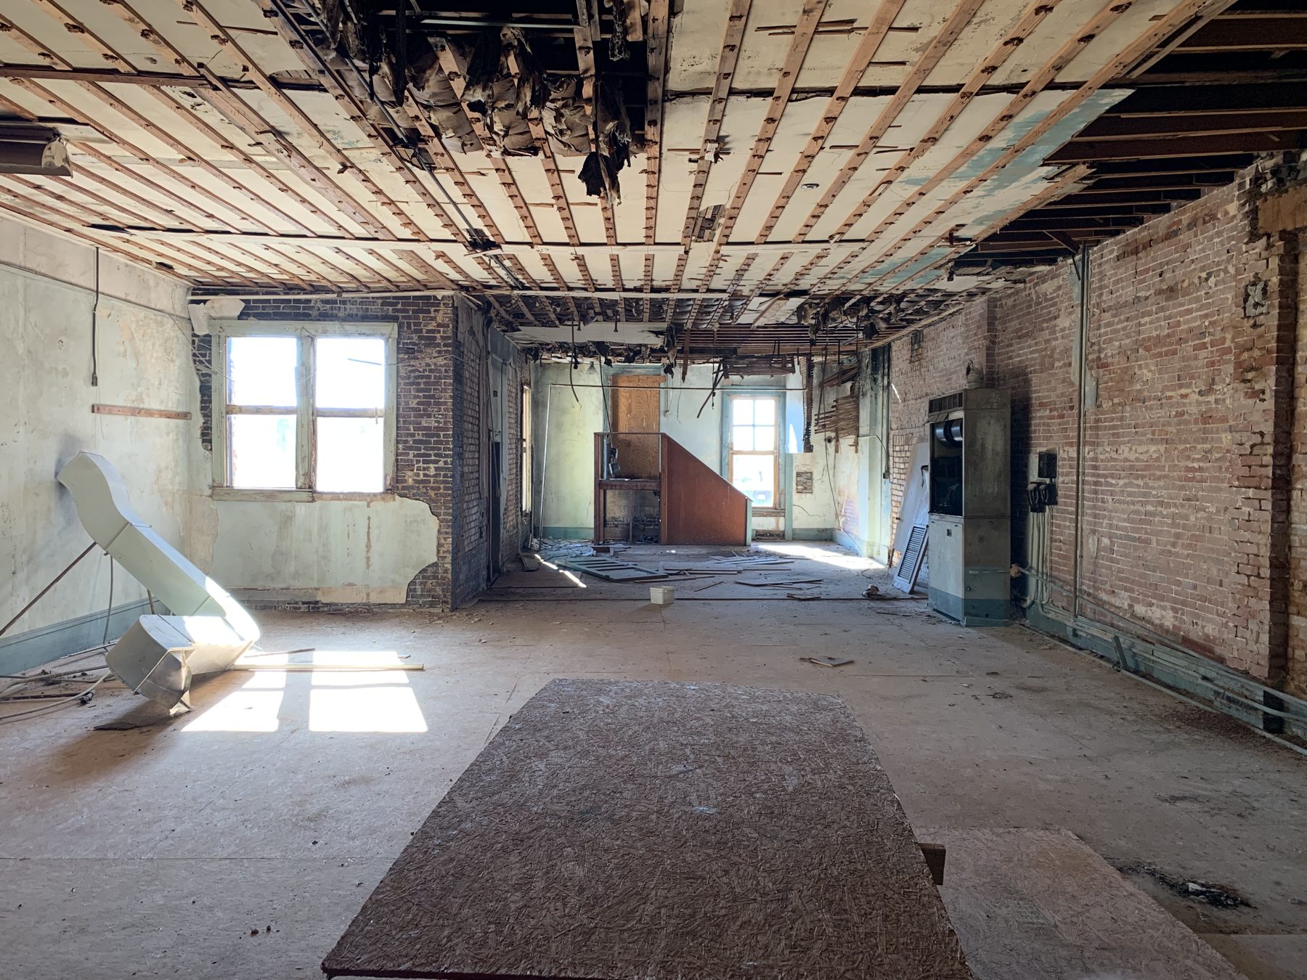
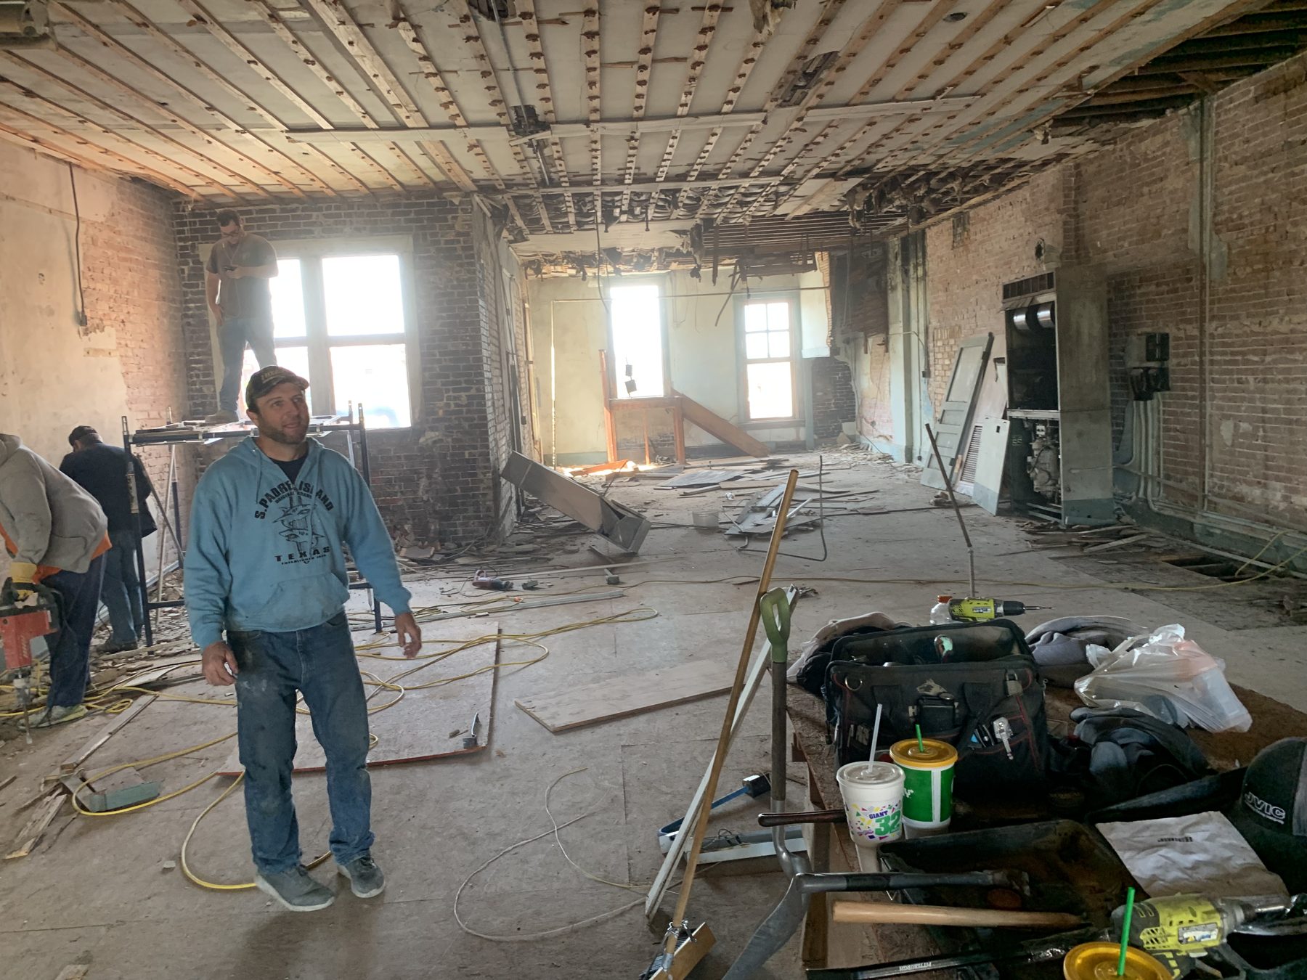
Inside, each floor was one long brick room.
The first walk-through: one long, empty brick room.Another floor, with the ceiling already opened up to the joists.
Sketch it, then model it
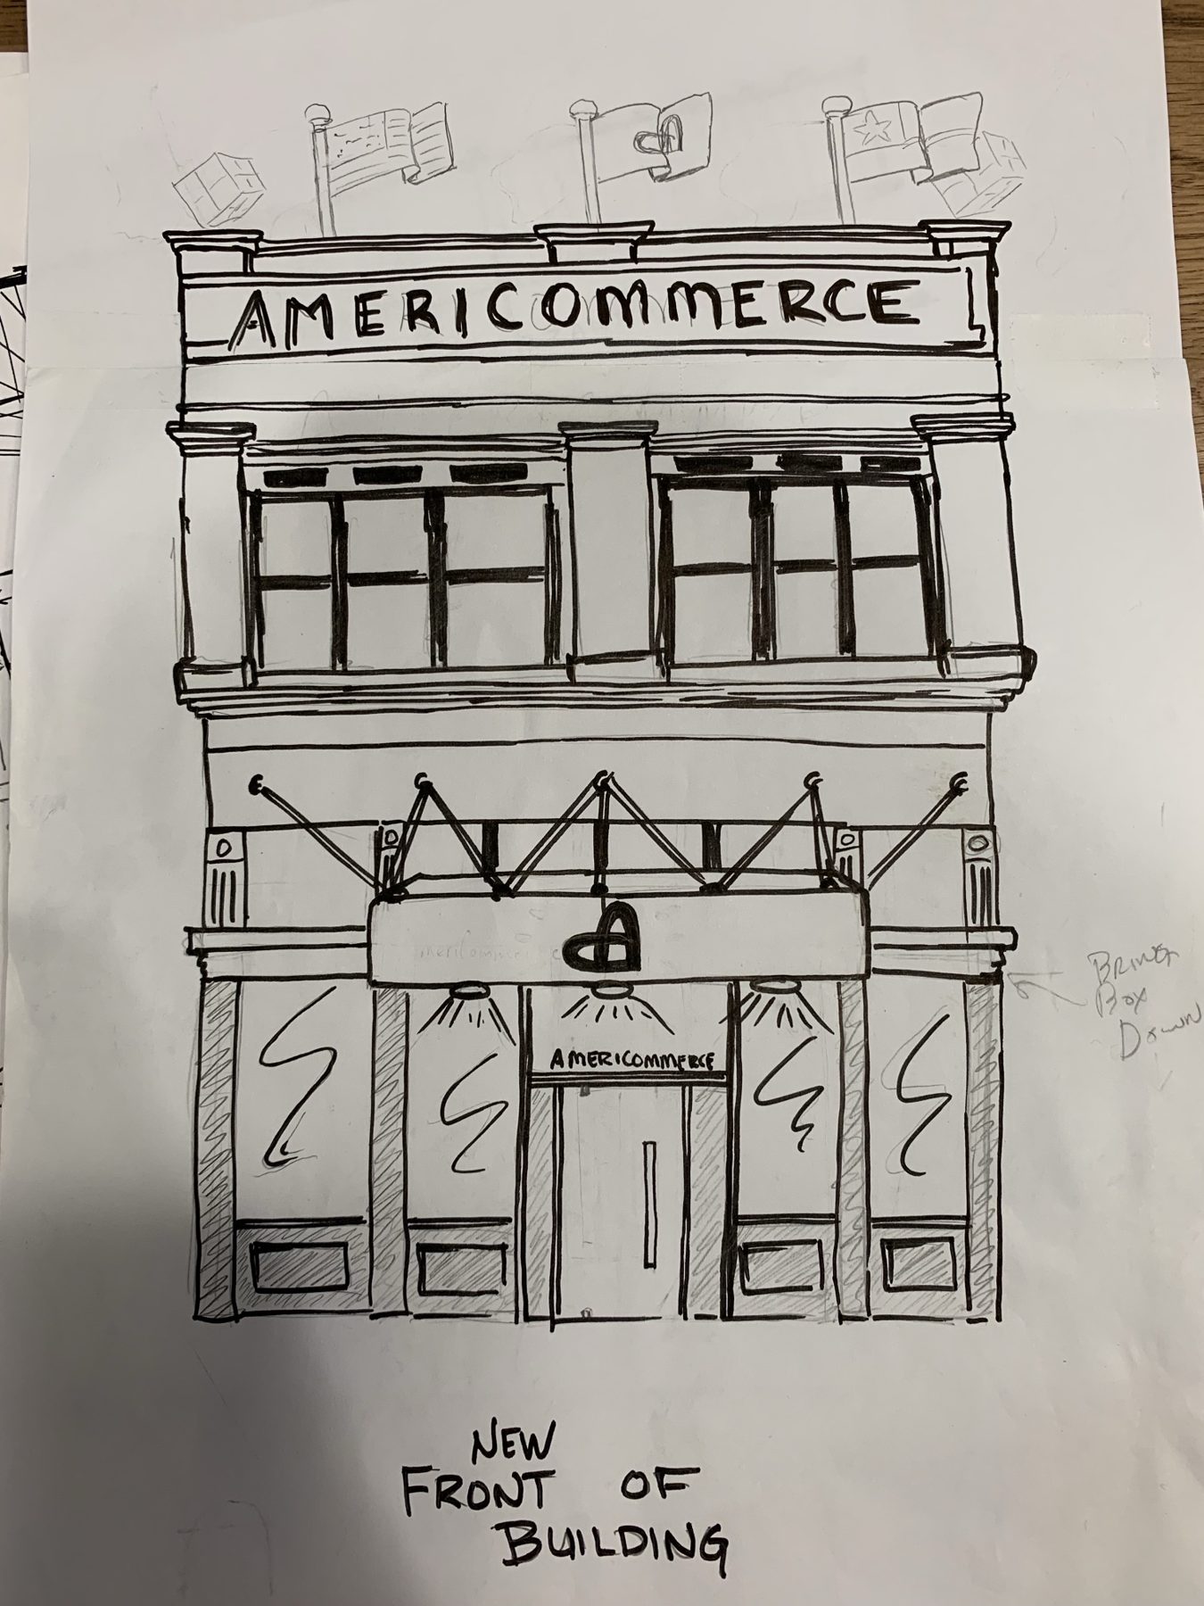
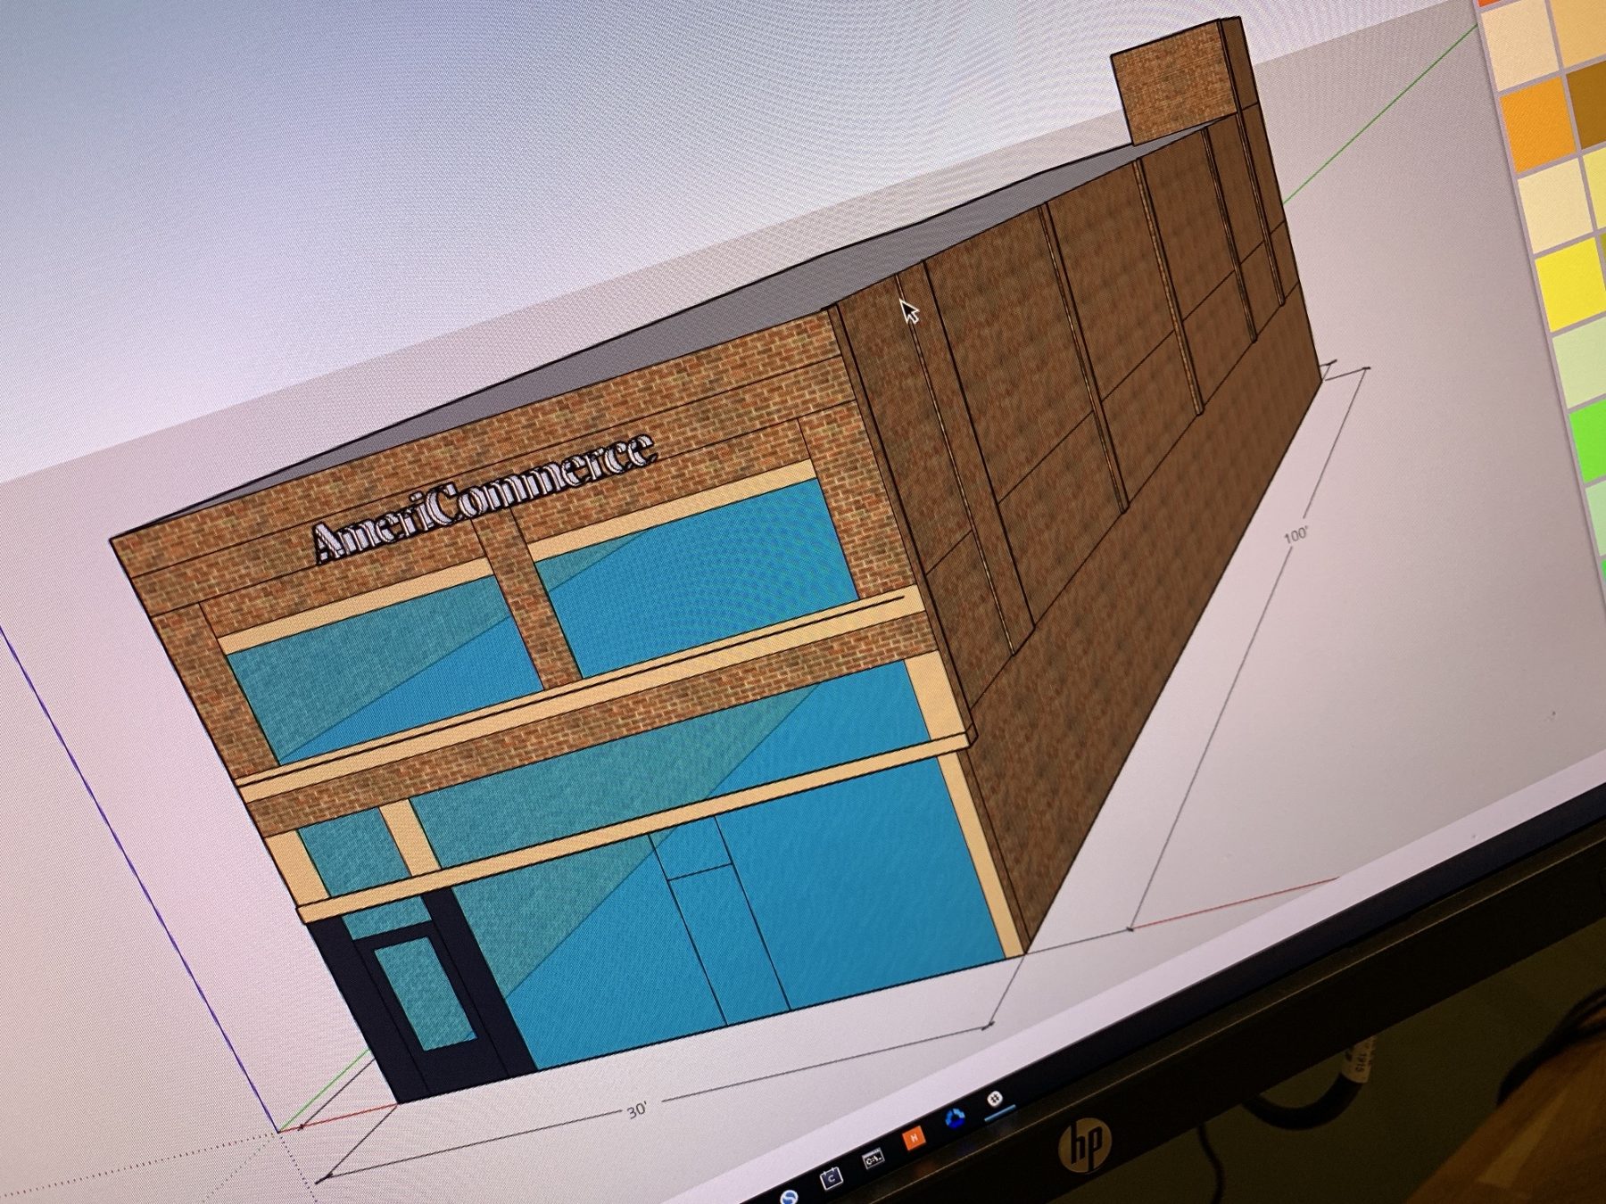
Before any walls went up, Ed drew the new front by hand. Then he built the whole building in 3D, on his phone, in a 3D app, to see how the space would work.
Ed's hand sketch for the new front, back when the building was becoming AmeriCommerce's office.The 3D model Ed built on his phone: 30 feet wide and 100 feet deep.
Taking it down to the brick
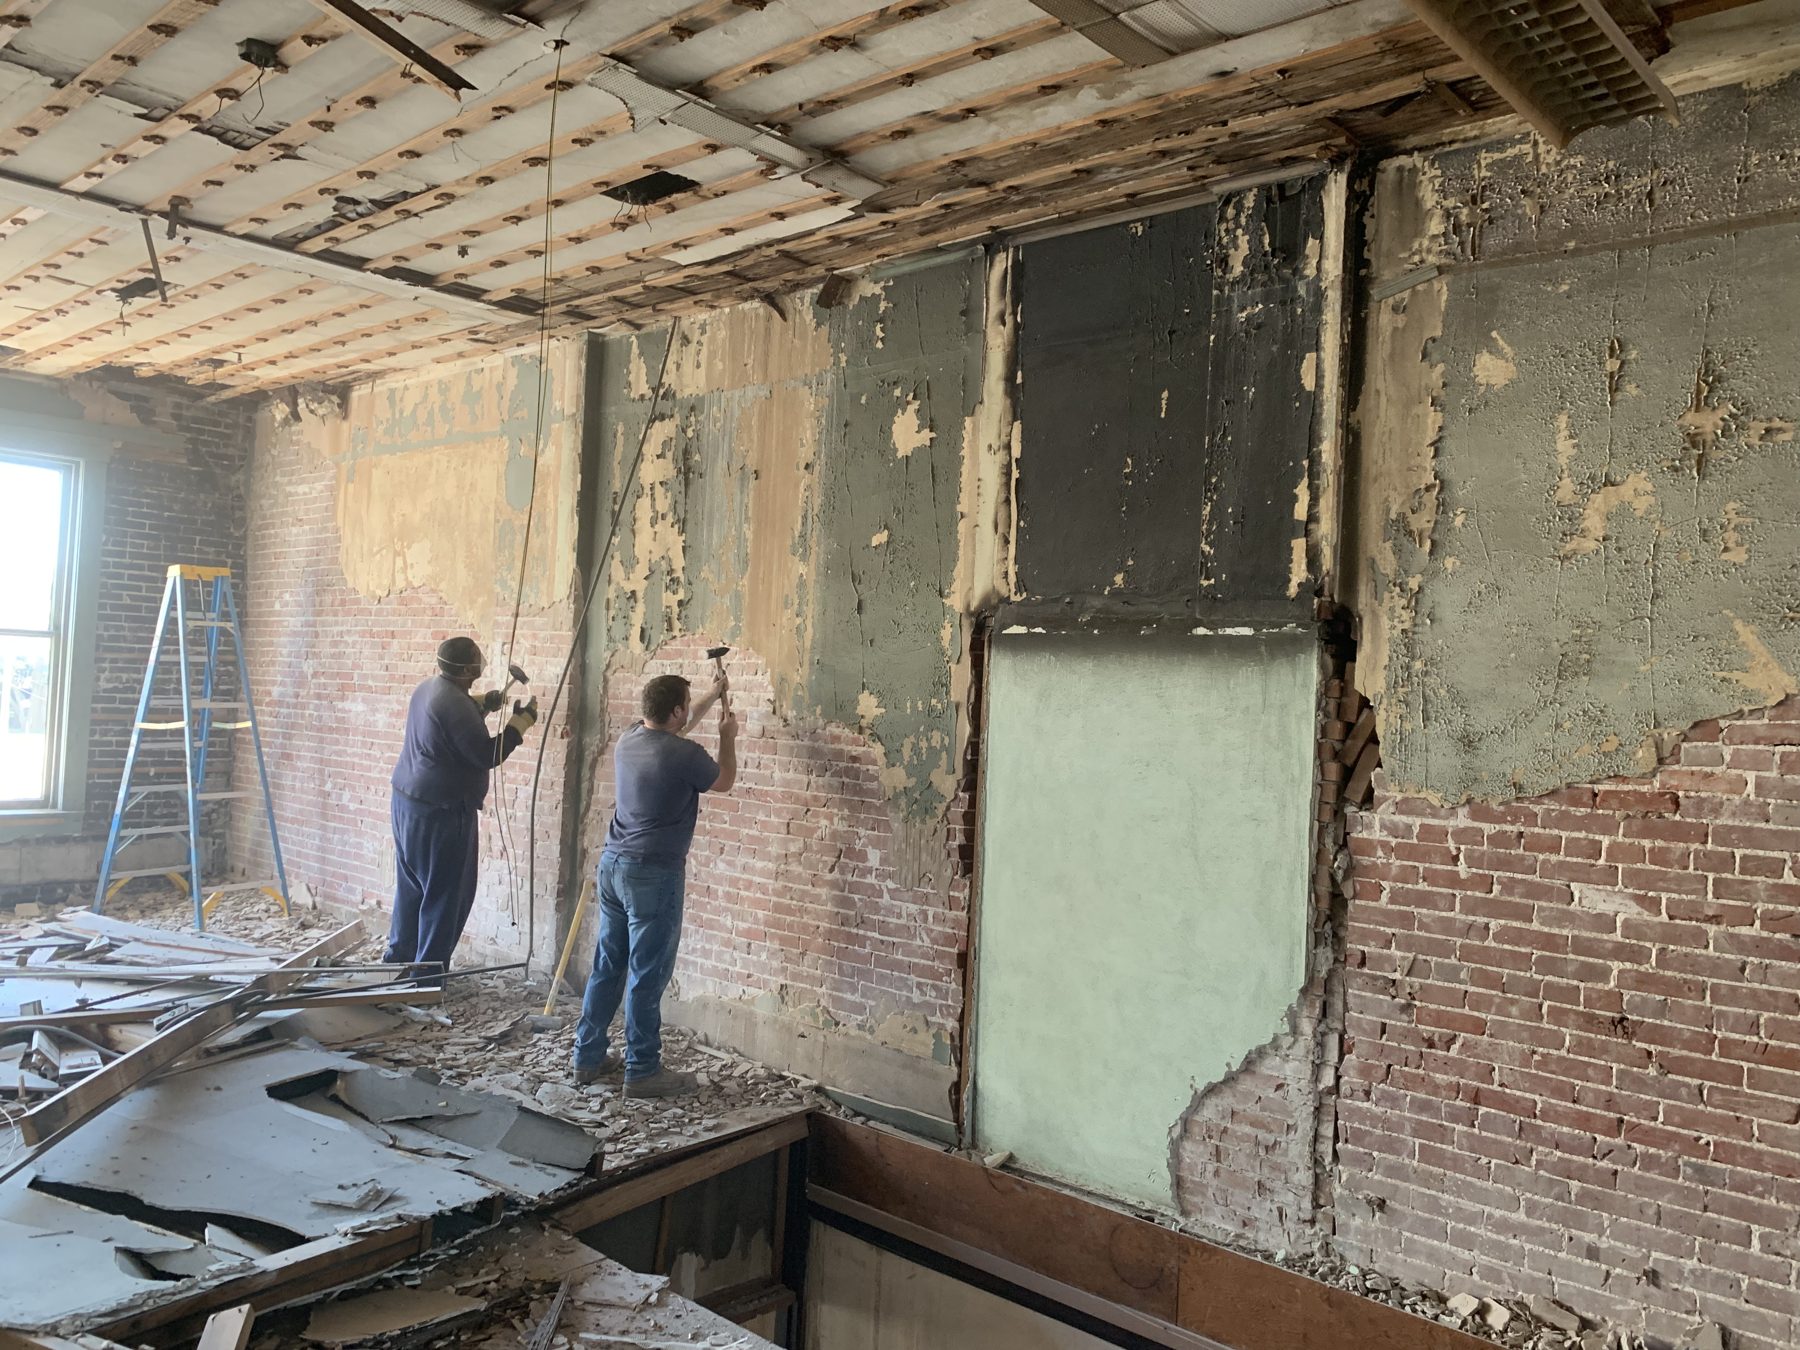
Demolition: everything that wasn't brick or beam came out.Stripping the walls back to the original brick.
Building it back up
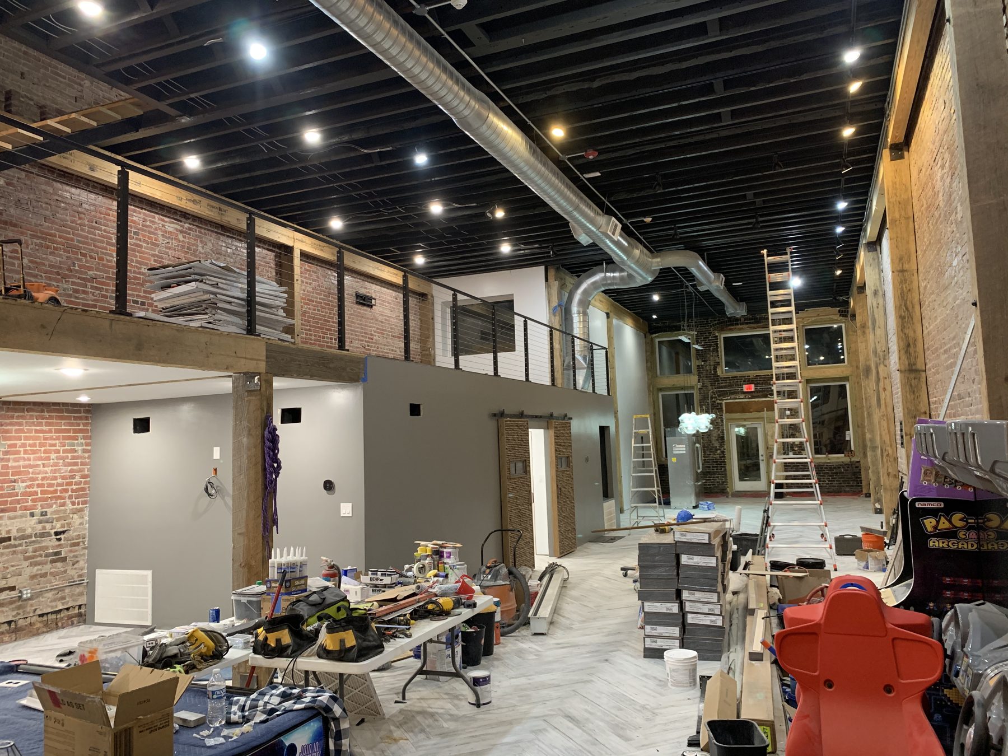
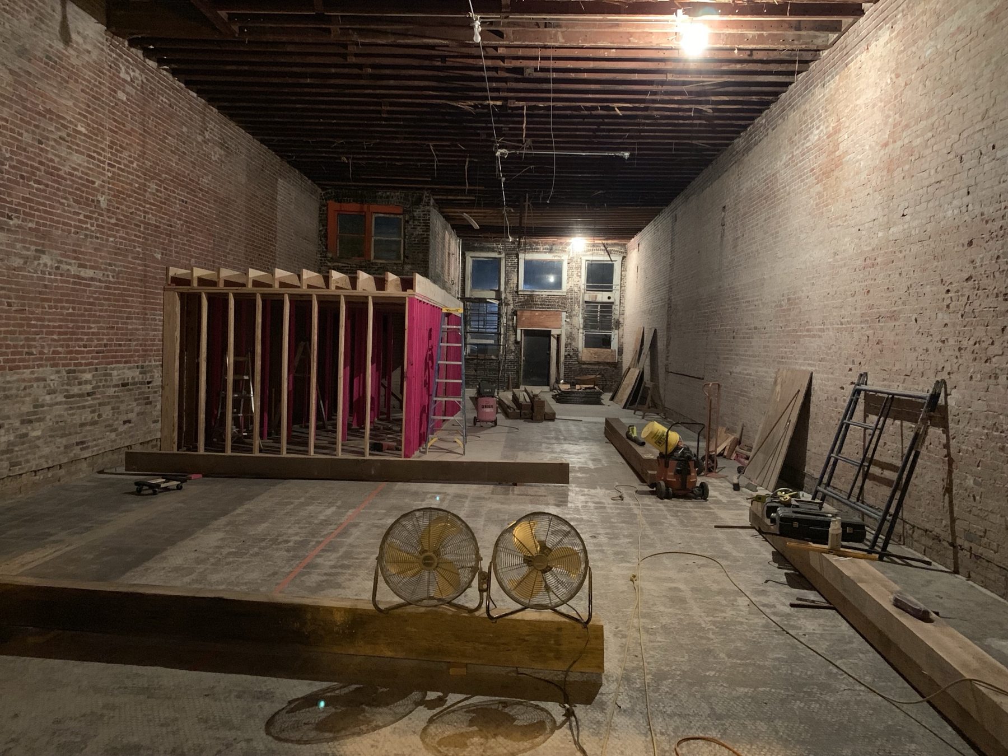
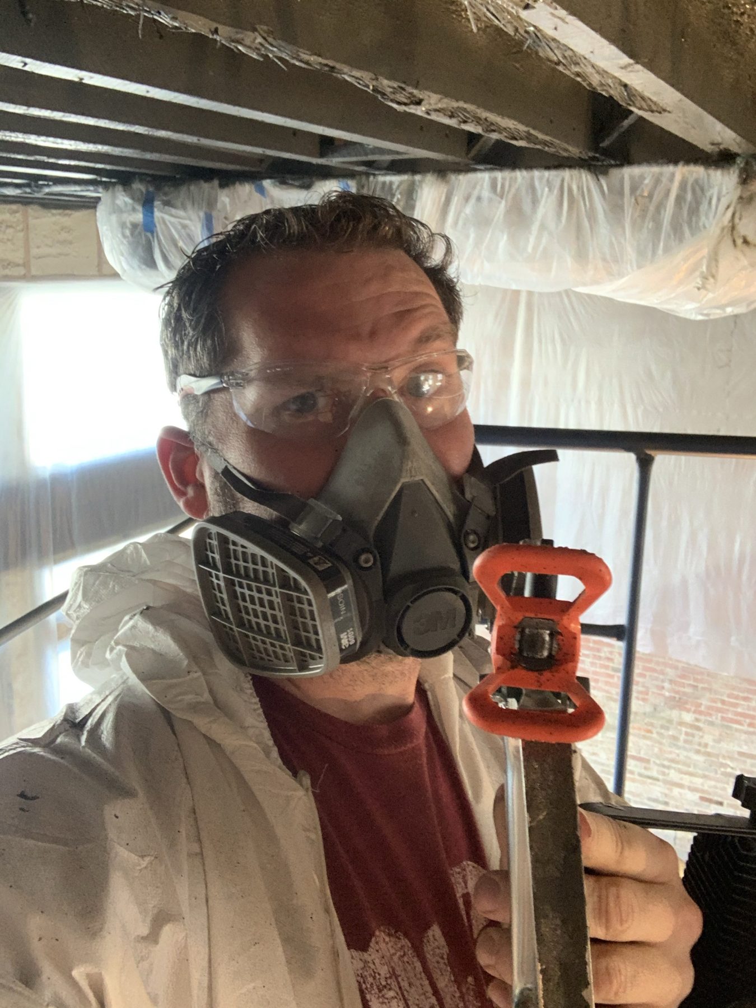
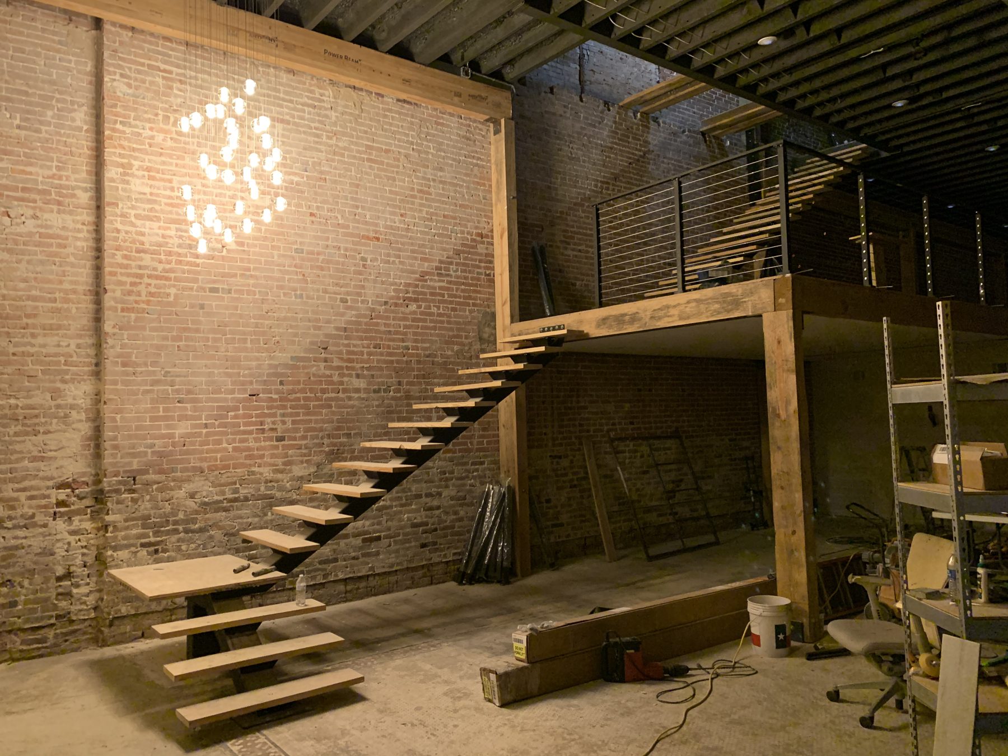
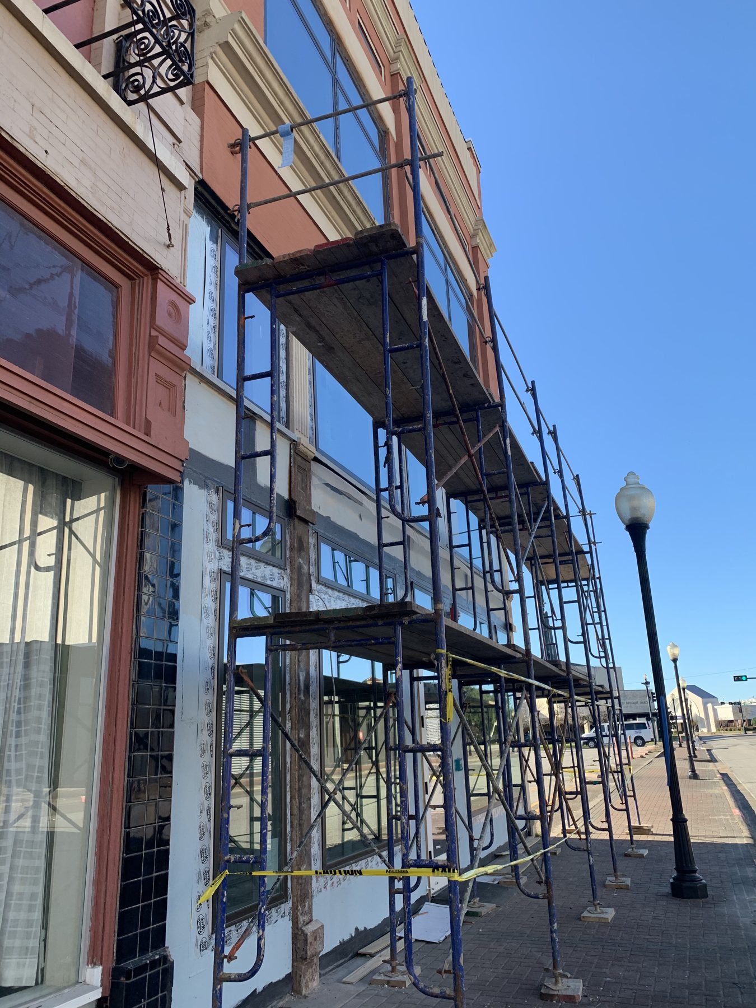
Framing the first rooms inside the old brick shell.Ed on the scaffolding with a paint sprayer during the renovation.The staircase and mezzanine going in.Scaffolding out front while the front was redone.
Open for business
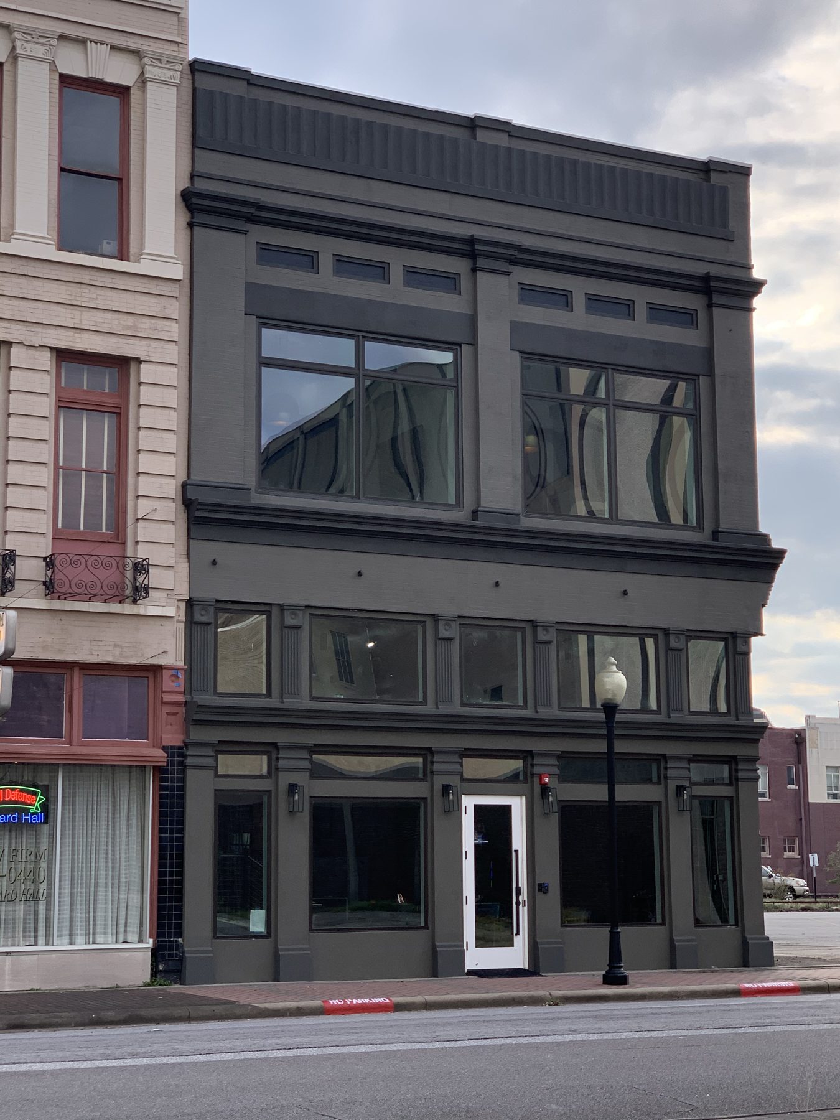
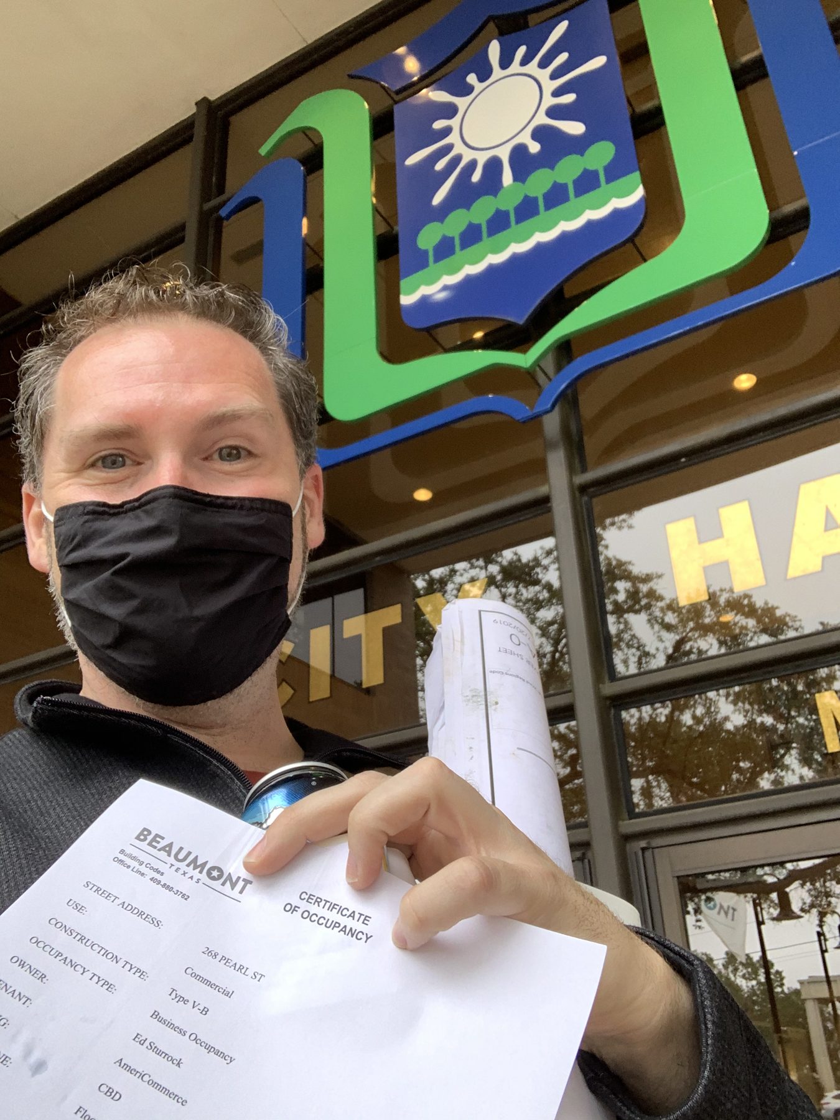
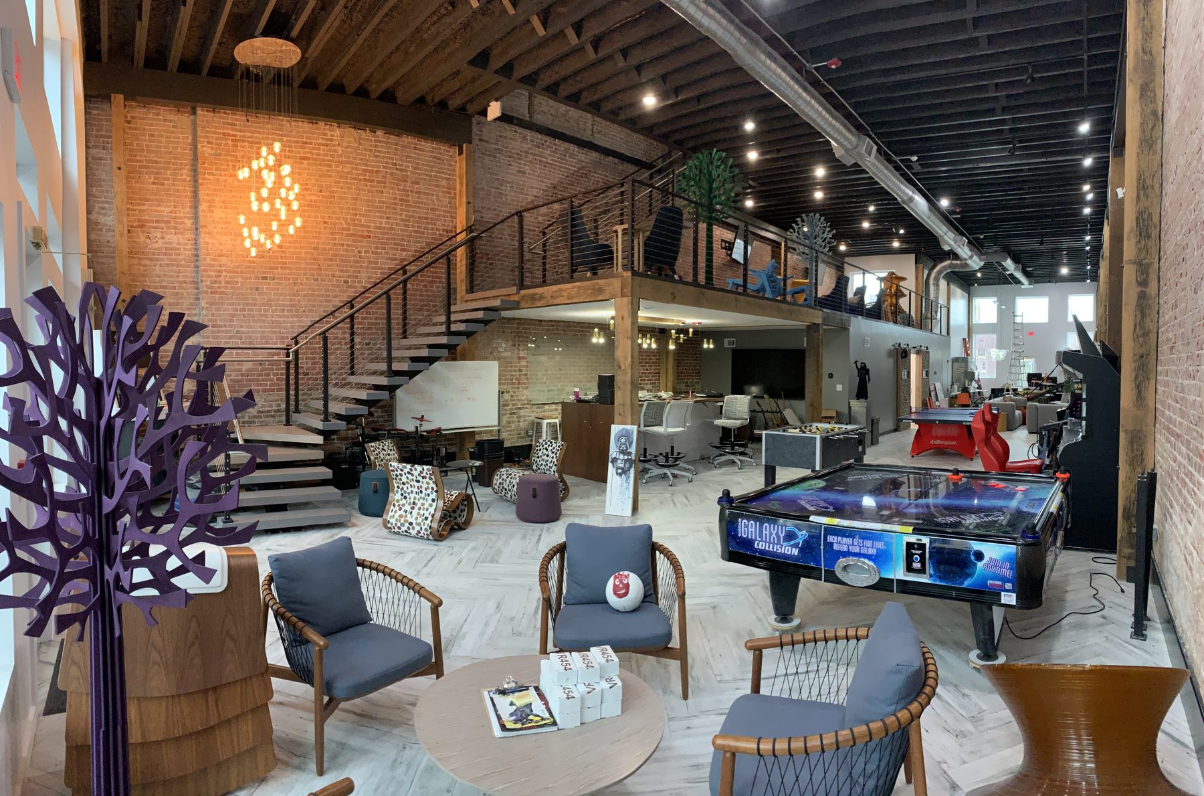
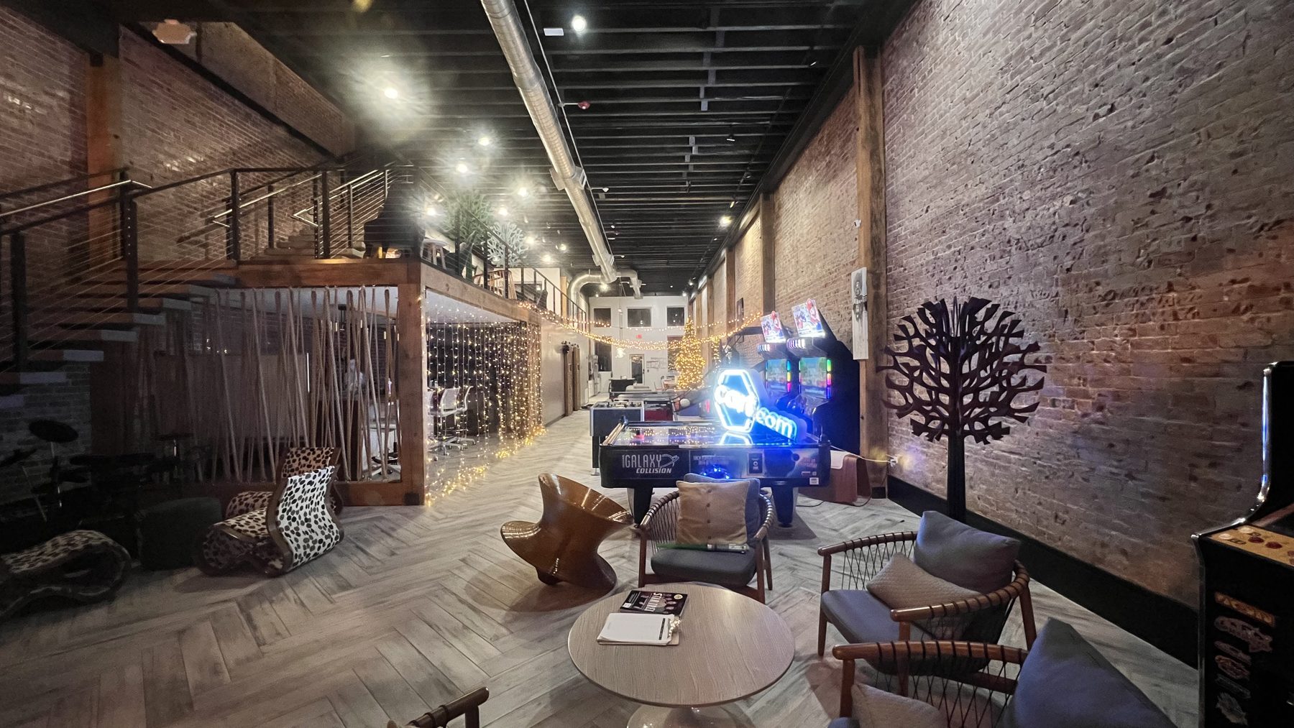
The new front on Pearl Street.Certificate of occupancy in hand.The finished first floor. Same brick, new life.
It first served as AmeriCommerce’s office. Today it’s The Forge, a coworking space and venture studio where founders from across the Golden Triangle come to build. Read why we put a venture studio downtown, or come see the building for yourself.